Eye-level work
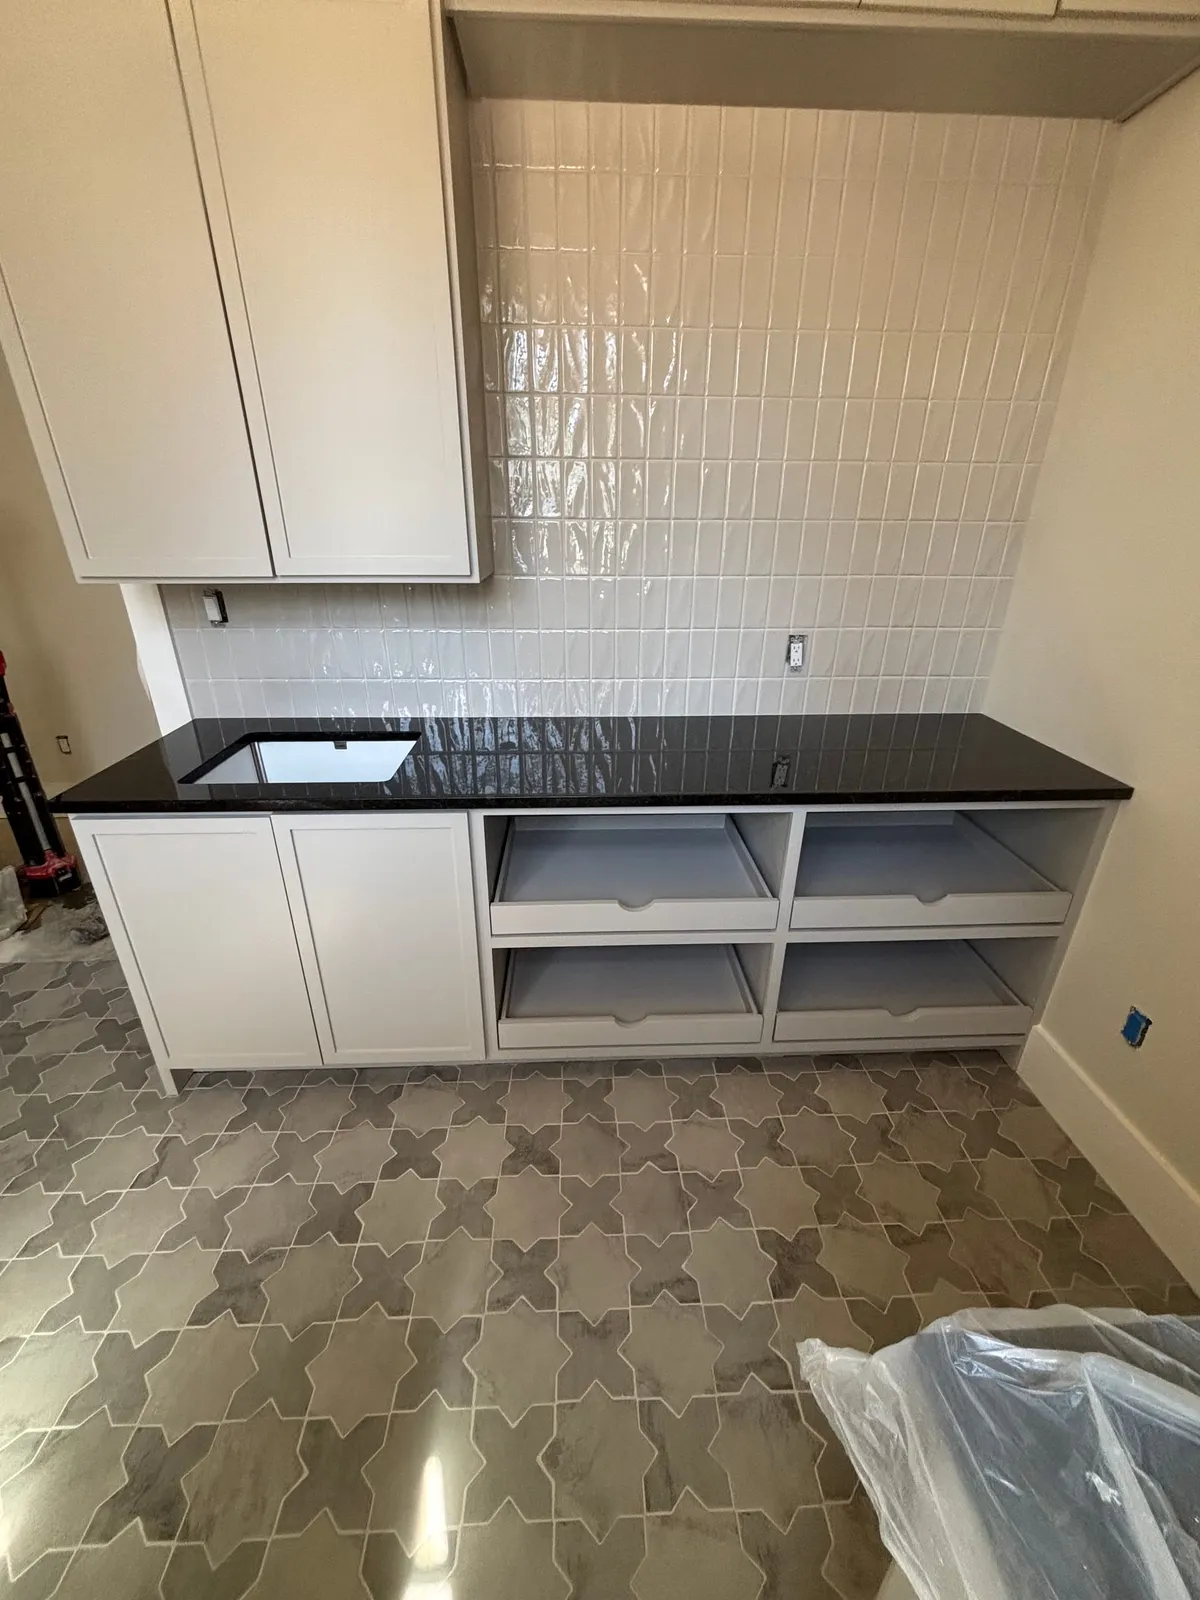
A backsplash is the tile you look at most closely, from a couple of feet away, every day. Small things show: a row that drifts off level, a cut sliver at the end of a run, grout lines that don’t meet the counter edge or the window trim. We plan the layout from the countertop up, and decide where the full tiles and the cuts will land before the first piece goes on.
Tile or slab
- Tile backsplashes: subway, zellige, mosaics, large-format porcelain, laid straight, stacked, or in herringbone.
- Slab backsplashes: one continuous piece of quartz, porcelain slab, or stone with no grout lines, often matched to the counter.
- Full height or to the cabinets, depending on the wall, the hood, and the look you want.
Islands and counters
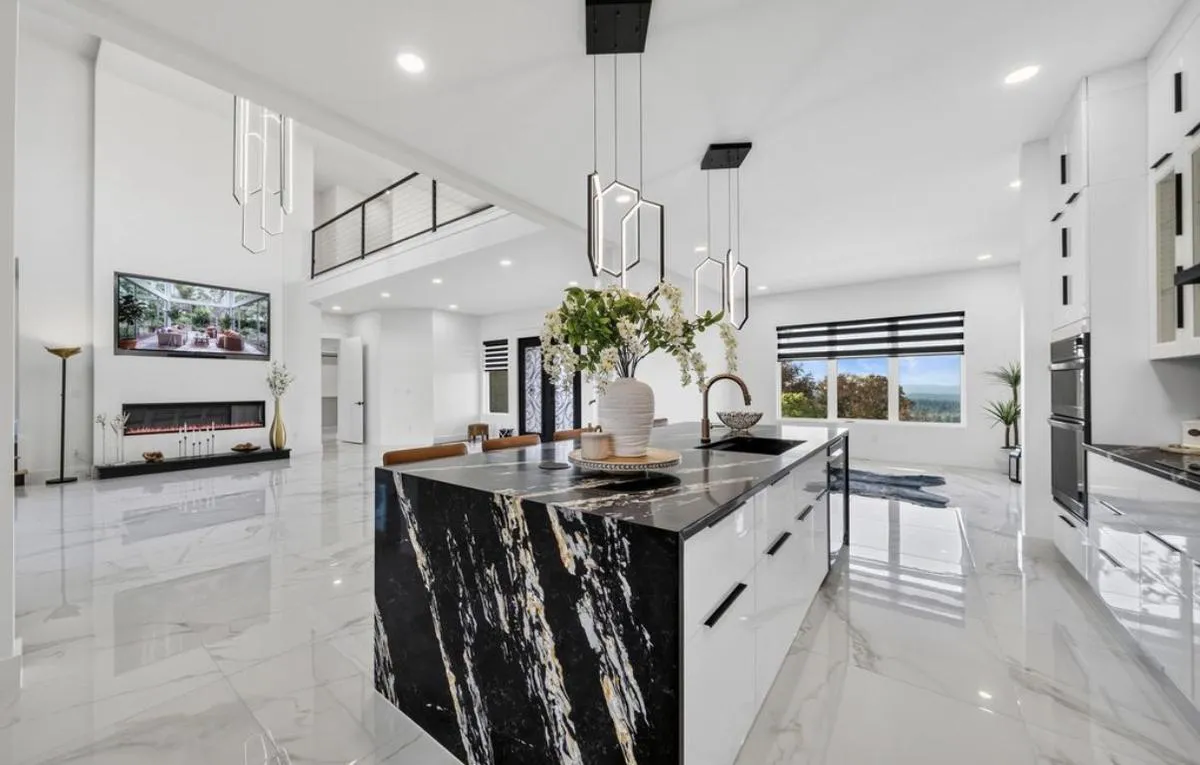
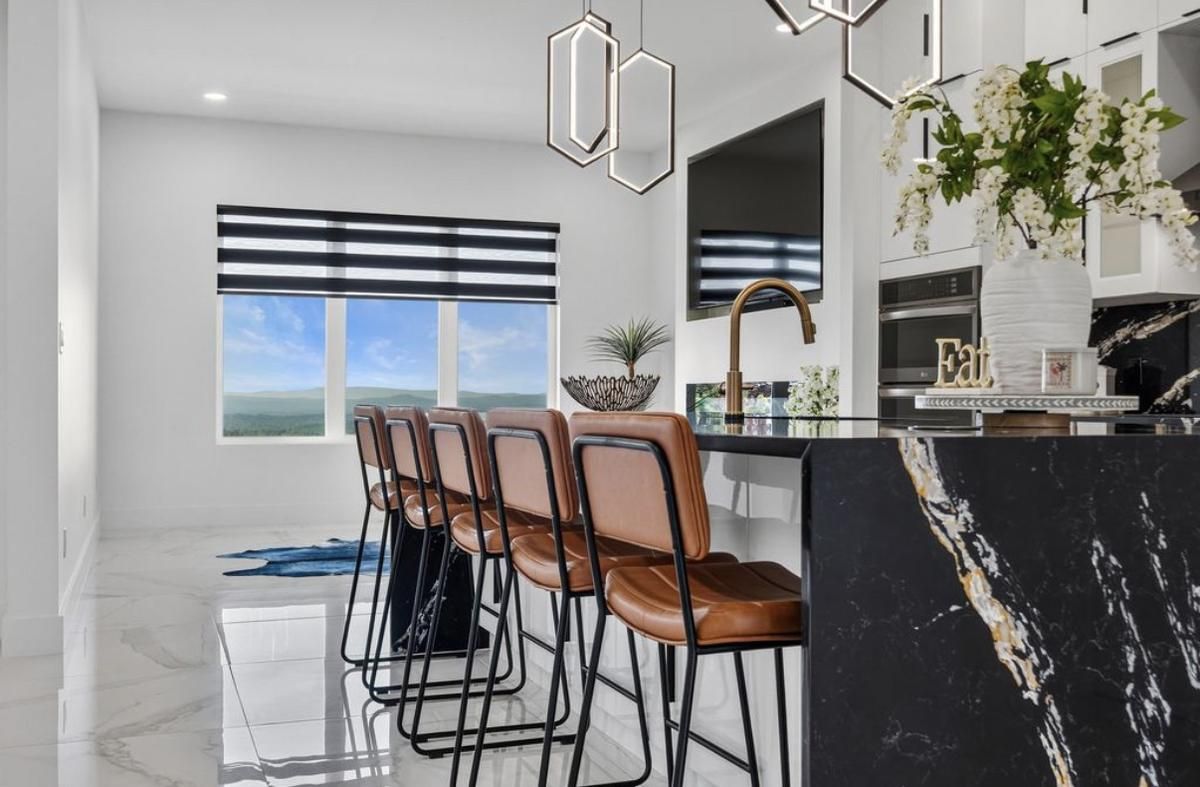
Waterfall ends, where the counter material turns down the side of the island, need mitered corners that meet cleanly. That’s the detail that makes the black marble island in these photos read as one solid piece. We coordinate the counters with the tile, so the edges, backsplash height, and outlet locations work together.
The fiddly parts
Outlets, switches, range hoods, and windows are where a backsplash is won or lost. Boxes are brought flush with the new surface, hood surrounds are planned into the layout, and window returns are wrapped with finished edges instead of raw cuts.
What to expect
A backsplash is often one of the quicker jobs we do, but it still starts with a site visit to measure and a written estimate with a schedule. We protect your counters and appliances while we work and clean up at the end of every day.