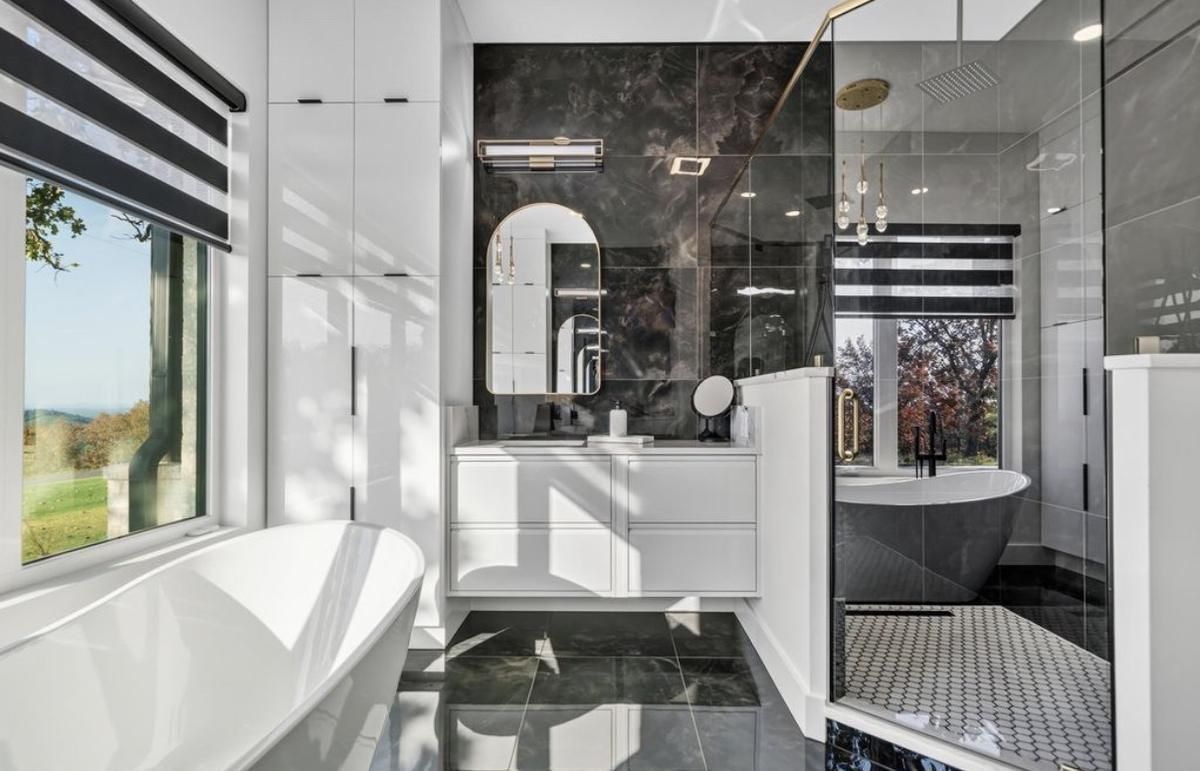
Waterproofing comes first
Most shower failures have nothing to do with the tile. Water gets behind it through a seam, a corner, or a niche that was never properly sealed, and it quietly rots the wall. The tile is the finish. The waterproofing underneath is what protects the house.
We build every shower on a complete waterproofing system: a sloped pan, either a traditional mud bed or a foam system, and a membrane that runs up the walls and wraps every corner, niche, bench, and valve. Before any tile goes on, we flood-test the pan to confirm it holds water.
The details you’ll see every day
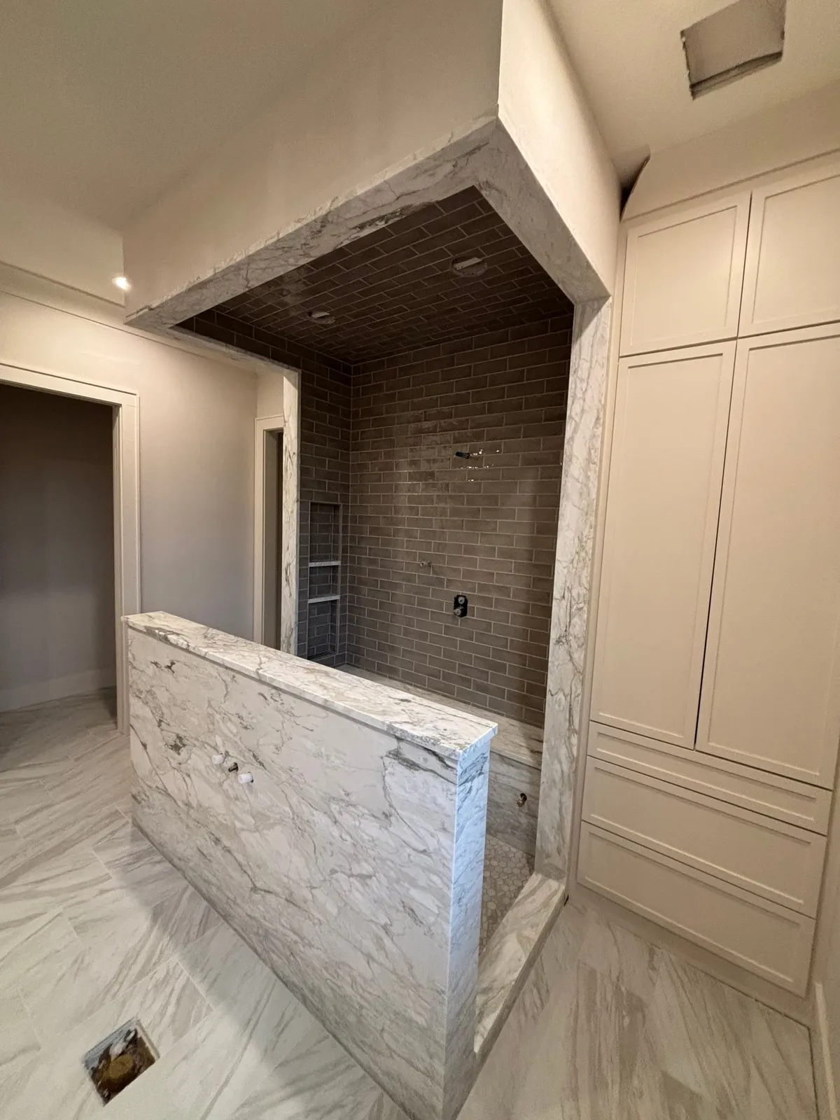
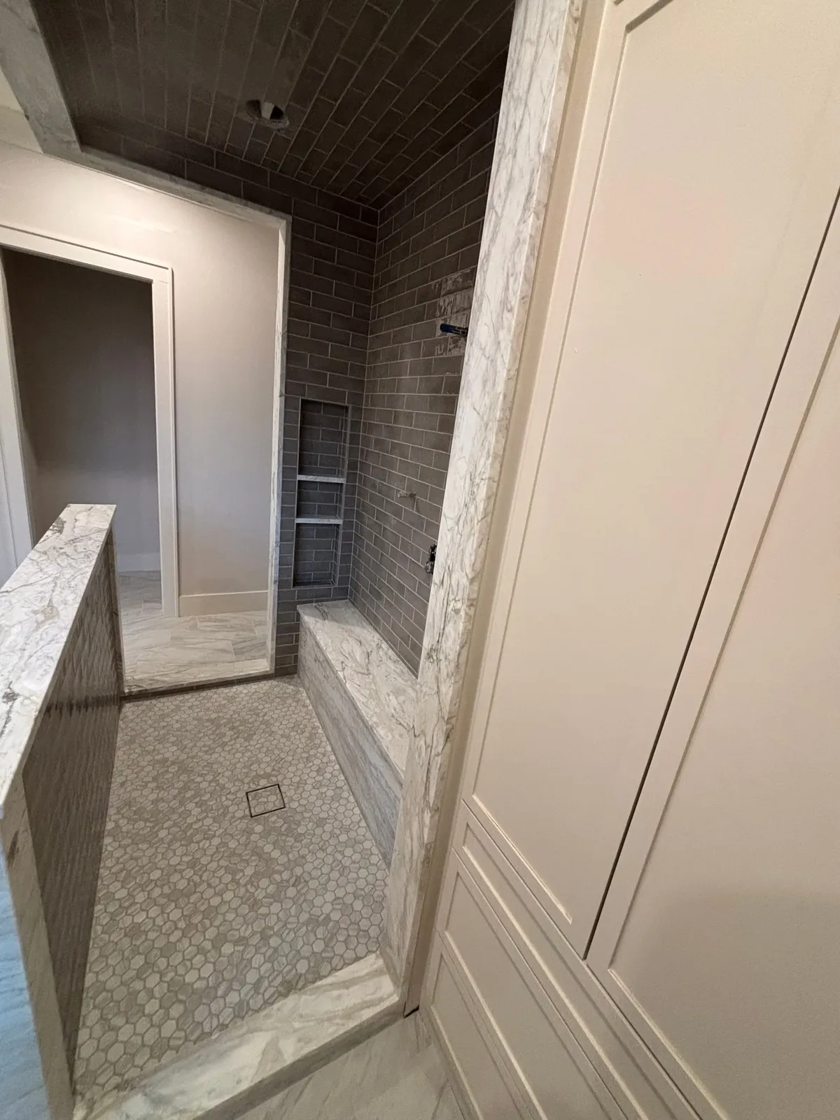
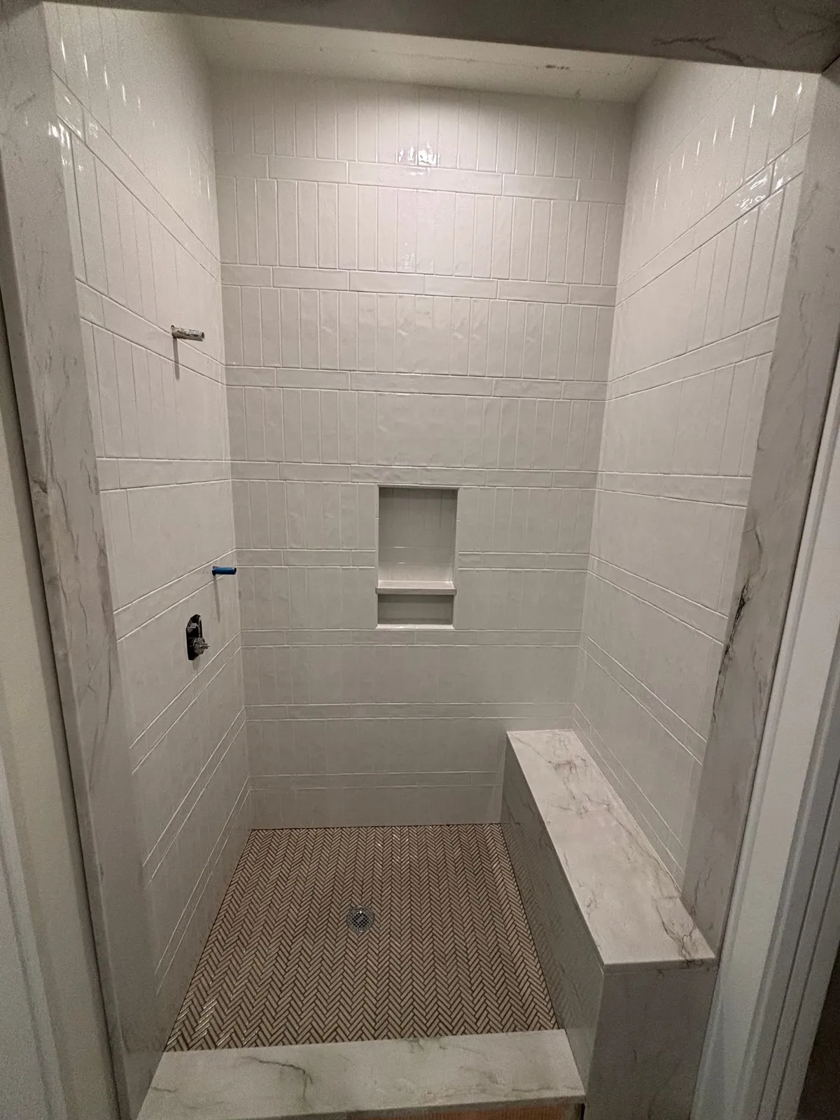
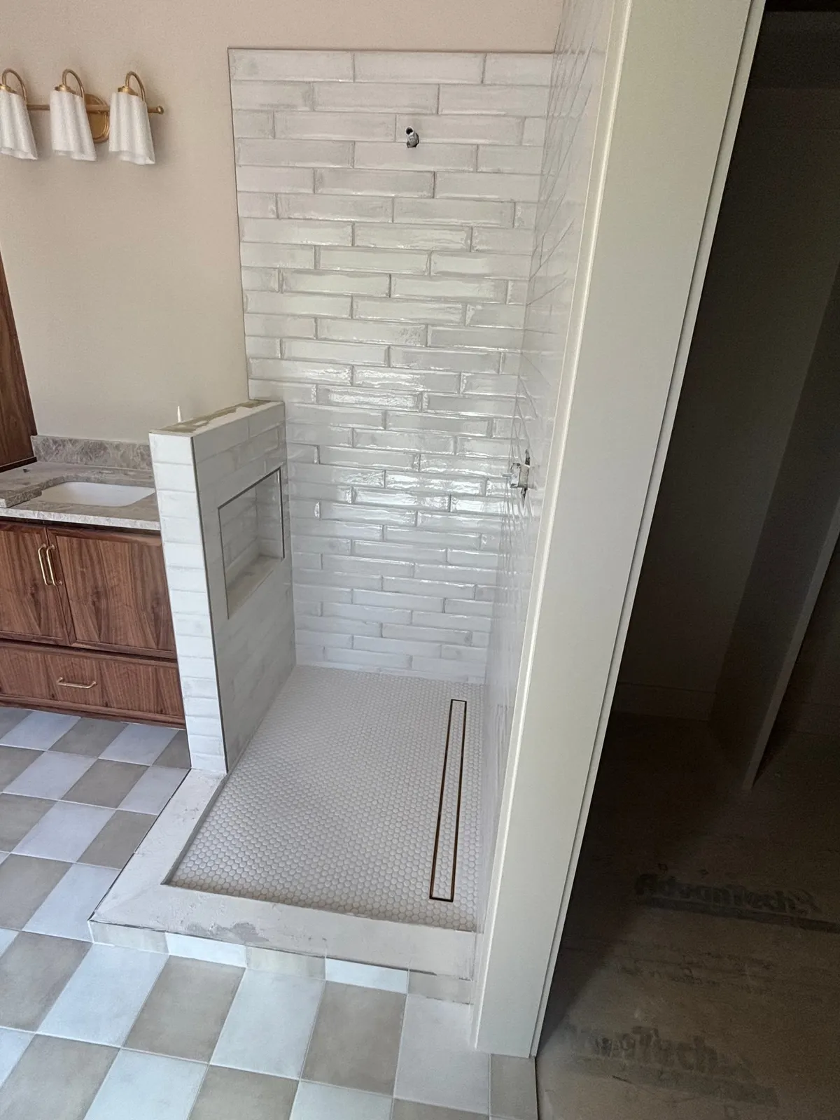
- Niches planned into the stud layout and sized to the tile, so the grout lines run through them instead of stopping at a cut.
- Benches, built-in or floating, waterproofed like the rest of the shower.
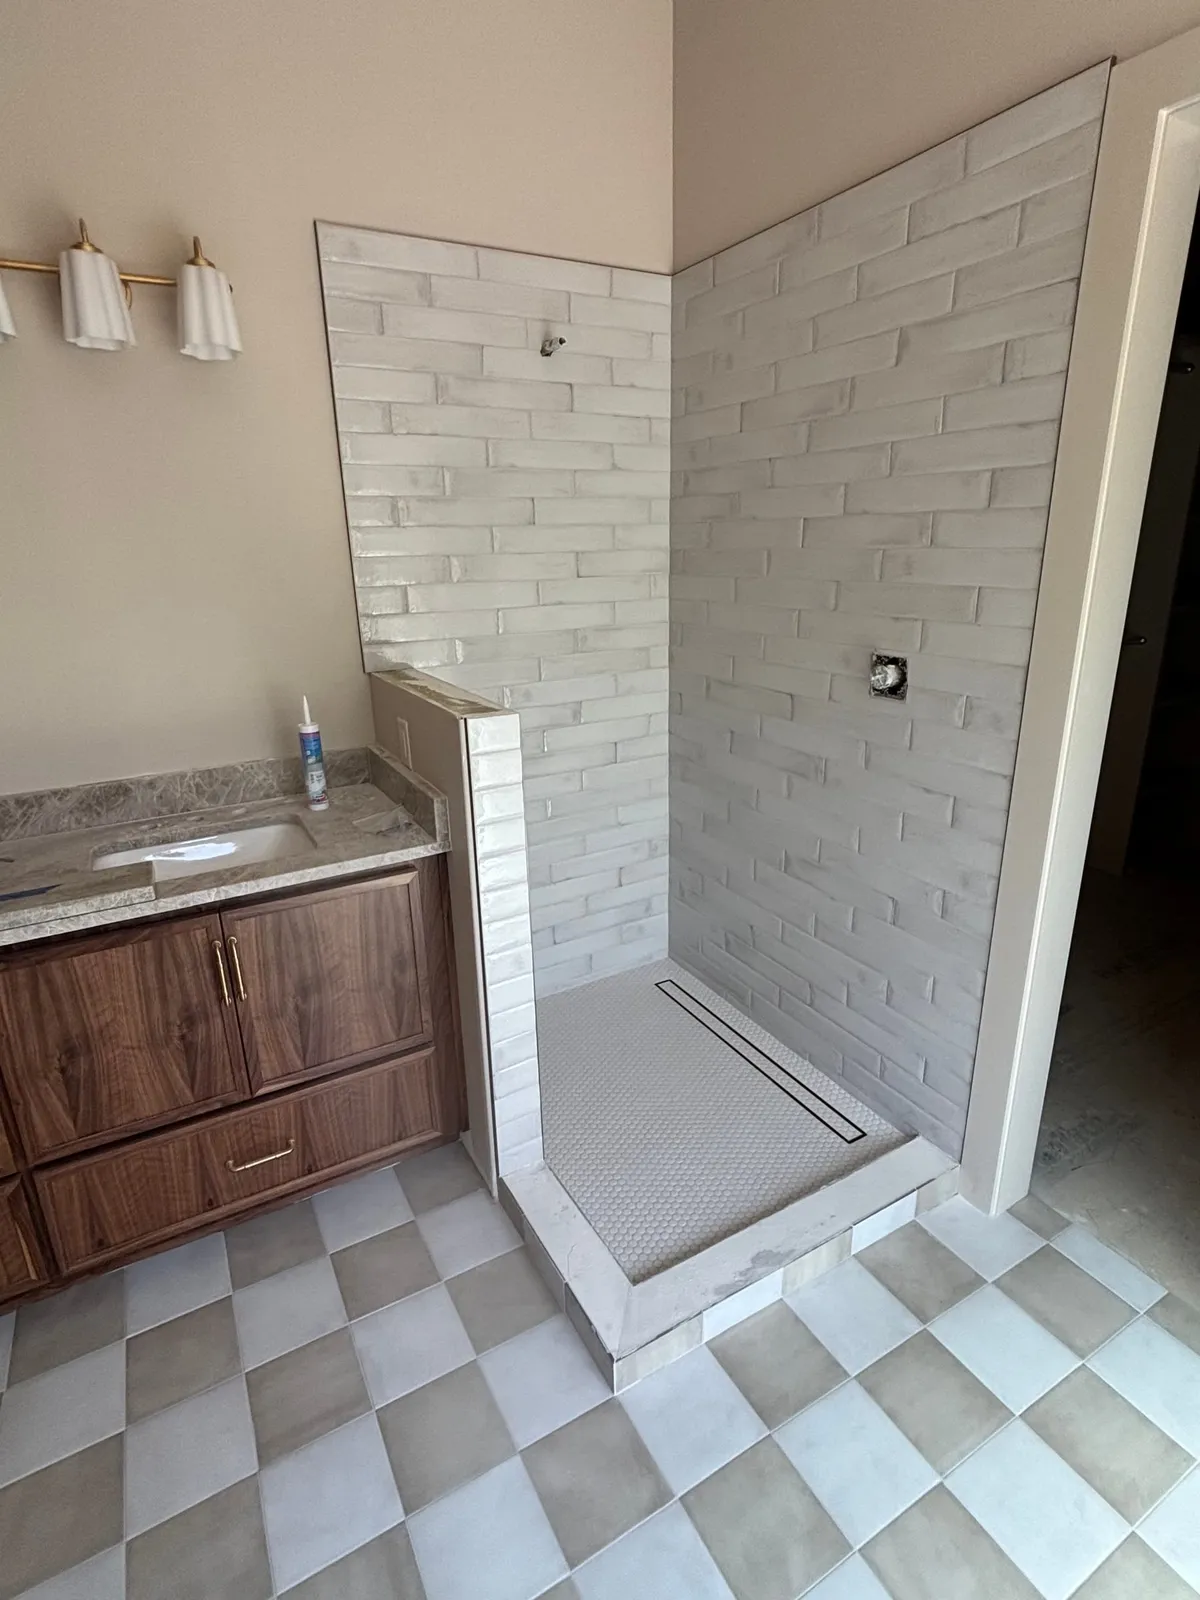
- Linear drains that let the floor slope one way, so you can run large tile right up to them.
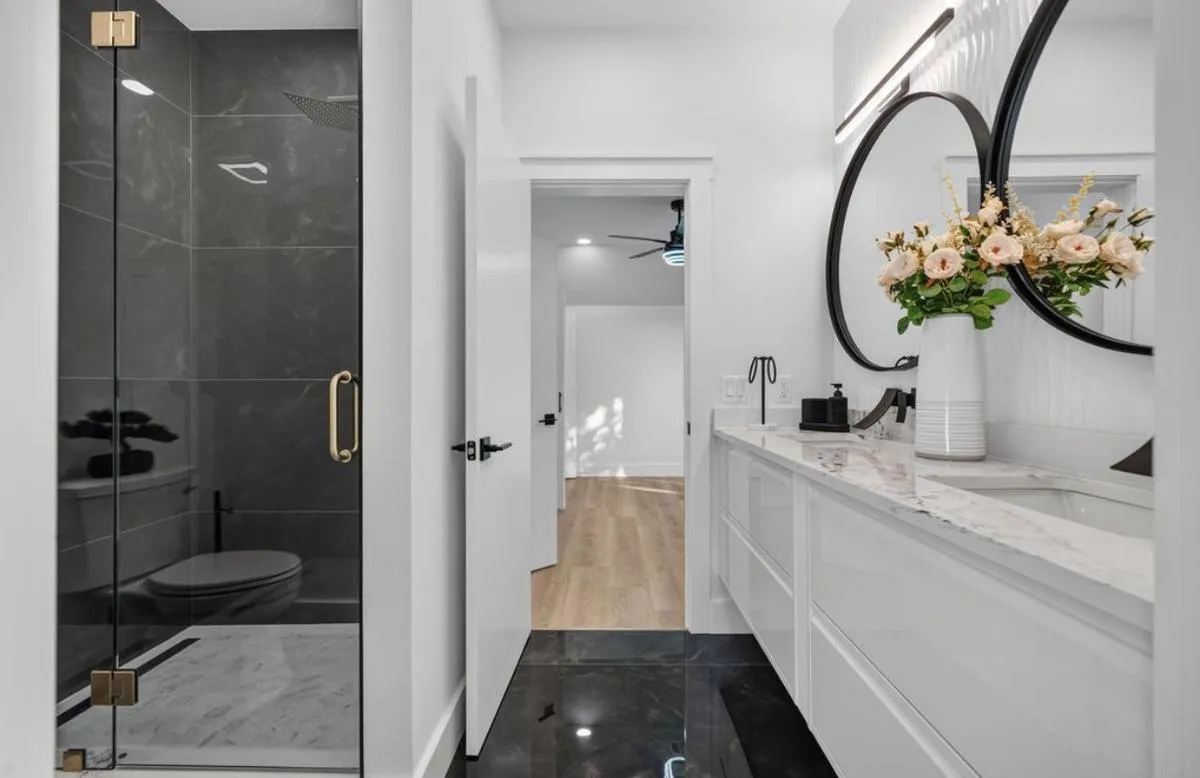
- Full-height walls that take the tile to the ceiling for a finished look.
Floors and the rest of the room
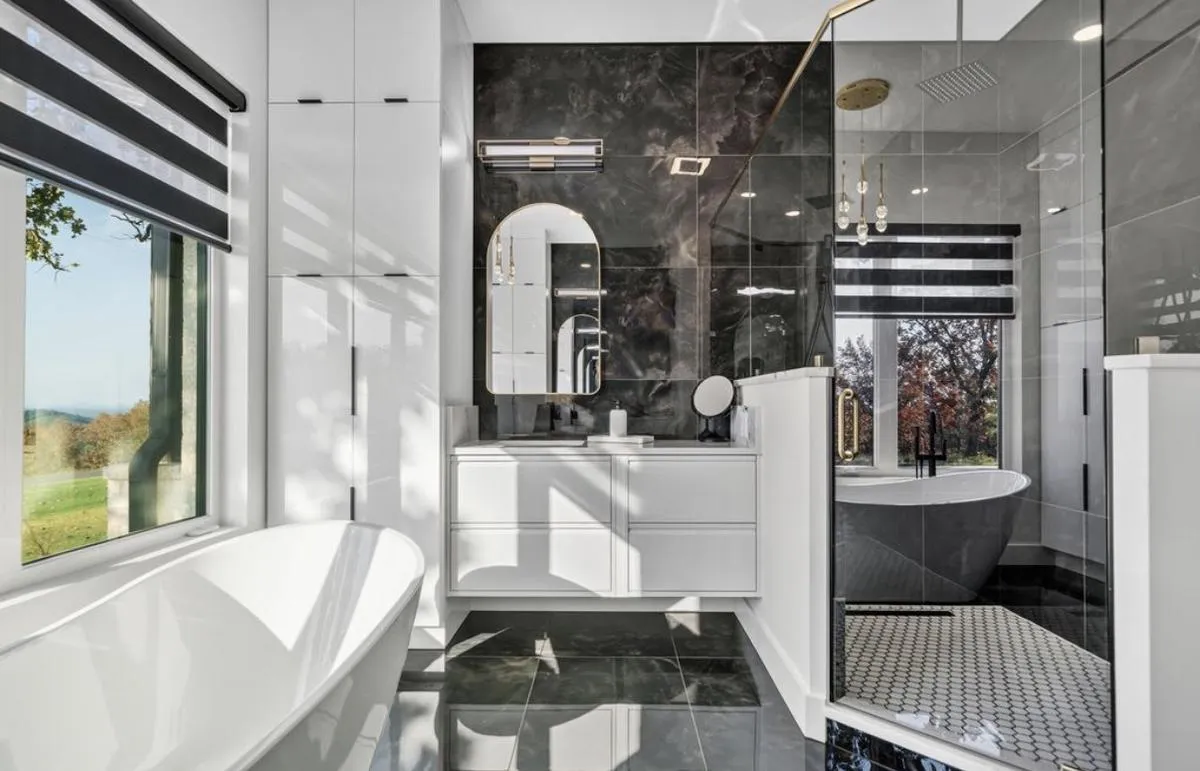
Shower floors need small tile or a linear drain so they can follow the slope. Hex, penny, and other mosaics grip underfoot and look deliberate. For the rest of the bath we can carry one floor tile through the whole room, or change it at the shower to mark the space. Heated floor systems go under the tile, so the floor is warm on winter mornings.
What to expect
We start with a site visit to measure, look at the existing walls and floor, and talk through tile, layout, and fixtures. You get a written estimate and a schedule. Old tile and backer come out, the shower is rebuilt and waterproofed, and the tile goes on last. We walk the finished room with you before we call it done.